1218 Cedar Lane
1218 Cedar Lane
1218 Cedar Lane
1218 Cedar Lane
1218 Cedar Lane
1218 Cedar Lane
1218 Cedar Lane
1218 Cedar Lane
1218 Cedar Lane
1218 Cedar Lane
1218 Cedar Lane
1218 Cedar Lane
1218 Cedar Lane
1218 Cedar Lane
1218 Cedar Lane
1218 Cedar Lane
1218 Cedar Lane
1218 Cedar Lane
1218 Cedar Lane
1218 Cedar Lane
1218 Cedar Lane
1218 Cedar Lane
1218 Cedar Lane
1218 Cedar Lane
1218 Cedar Lane
1218 Cedar Lane
1218 Cedar Lane
1218 Cedar Lane
1218 Cedar Lane
1218 Cedar Lane
1218 Cedar Lane
1218 Cedar Lane
1218 Cedar Lane
1218 Cedar Lane
1218 Cedar Lane
1218 Cedar Lane
1218 Cedar Lane
1218 Cedar Lane
1218 Cedar Lane
1218 Cedar Lane
1218 Cedar Lane
1218 Cedar Lane
1218 Cedar Lane
SEE ALL PHOTOS
1218 Cedar Lane
1218 Cedar Lane
1218 Cedar Lane
1218 Cedar Lane
1218 Cedar Lane
1218 Cedar Lane
1218 Cedar Lane
1218 Cedar Lane
1218 Cedar Lane
1218 Cedar Lane
1218 Cedar Lane
1218 Cedar Lane
1218 Cedar Lane
1218 Cedar Lane
1218 Cedar Lane
1218 Cedar Lane
1218 Cedar Lane
1218 Cedar Lane
1218 Cedar Lane
1218 Cedar Lane
1218 Cedar Lane
1218 Cedar Lane
1218 Cedar Lane
1218 Cedar Lane
1218 Cedar Lane
1218 Cedar Lane
1218 Cedar Lane
1218 Cedar Lane
1218 Cedar Lane
1218 Cedar Lane
1218 Cedar Lane
1218 Cedar Lane
1218 Cedar Lane
1218 Cedar Lane
1218 Cedar Lane
1218 Cedar Lane
1218 Cedar Lane
1218 Cedar Lane
1218 Cedar Lane
1218 Cedar Lane
1218 Cedar Lane
1218 Cedar Lane
1218 Cedar Lane
Courtesy of Charlotte Living Realty, Paul Sagadin Listing Contact: 704-572-7327 
Coming Soon

1218 Cedar Lane

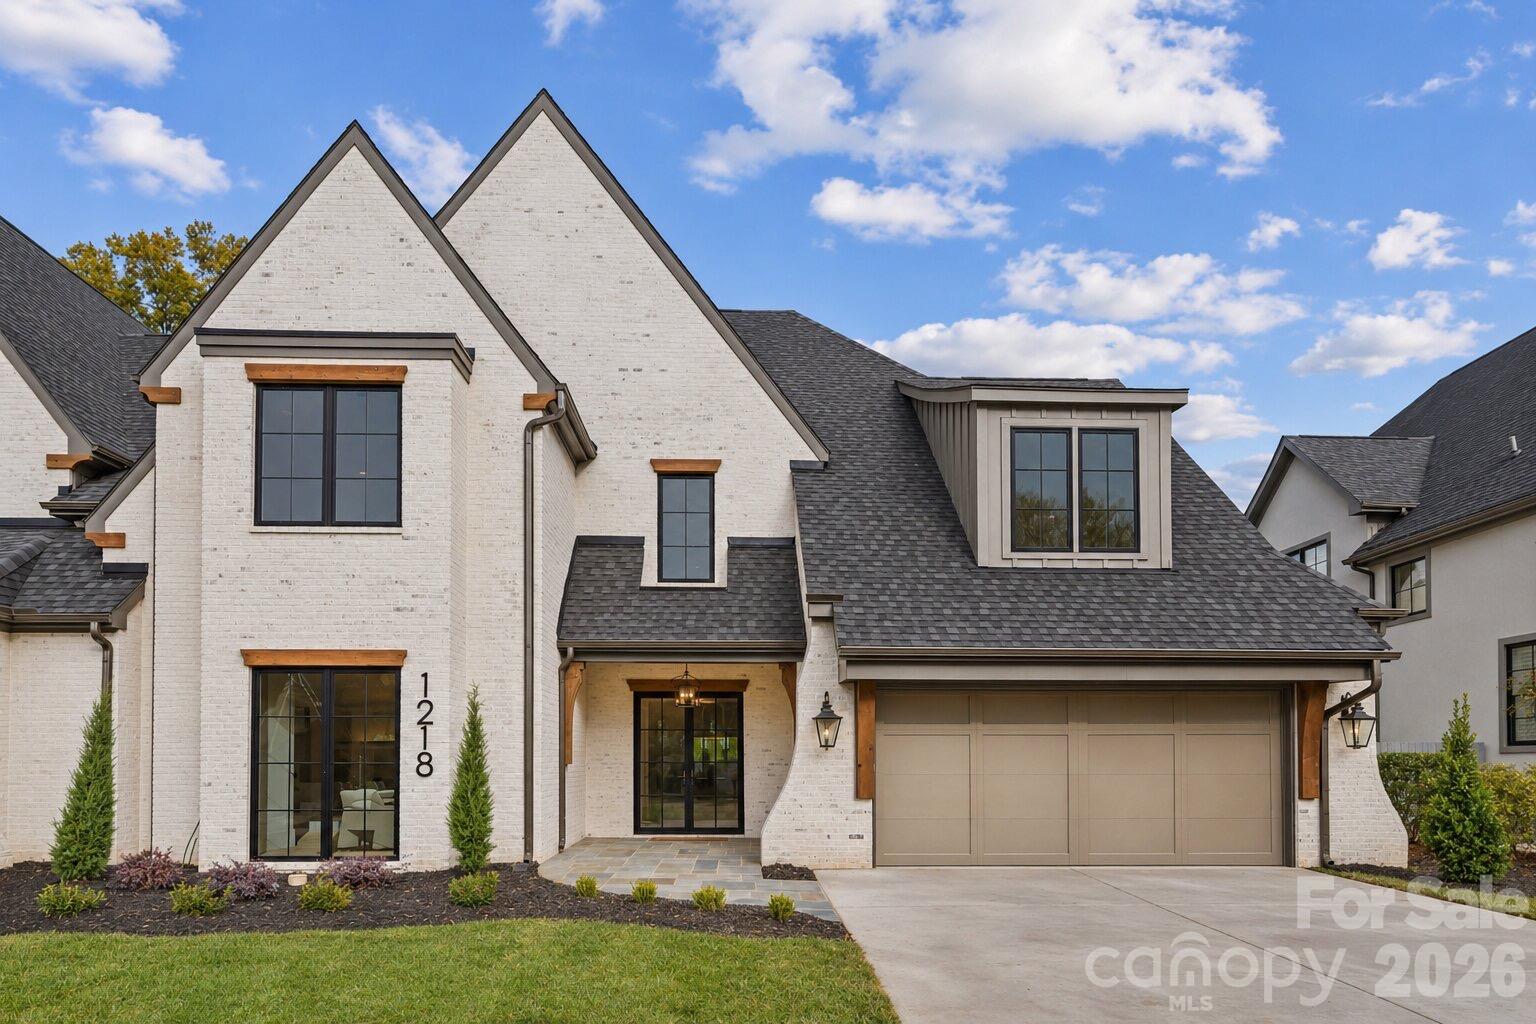
1218 Cedar Lane, Charlotte, NC 28226

$2,625,000
Paul Sagadin

Paul Sagadin

Features & Amenities

Interior

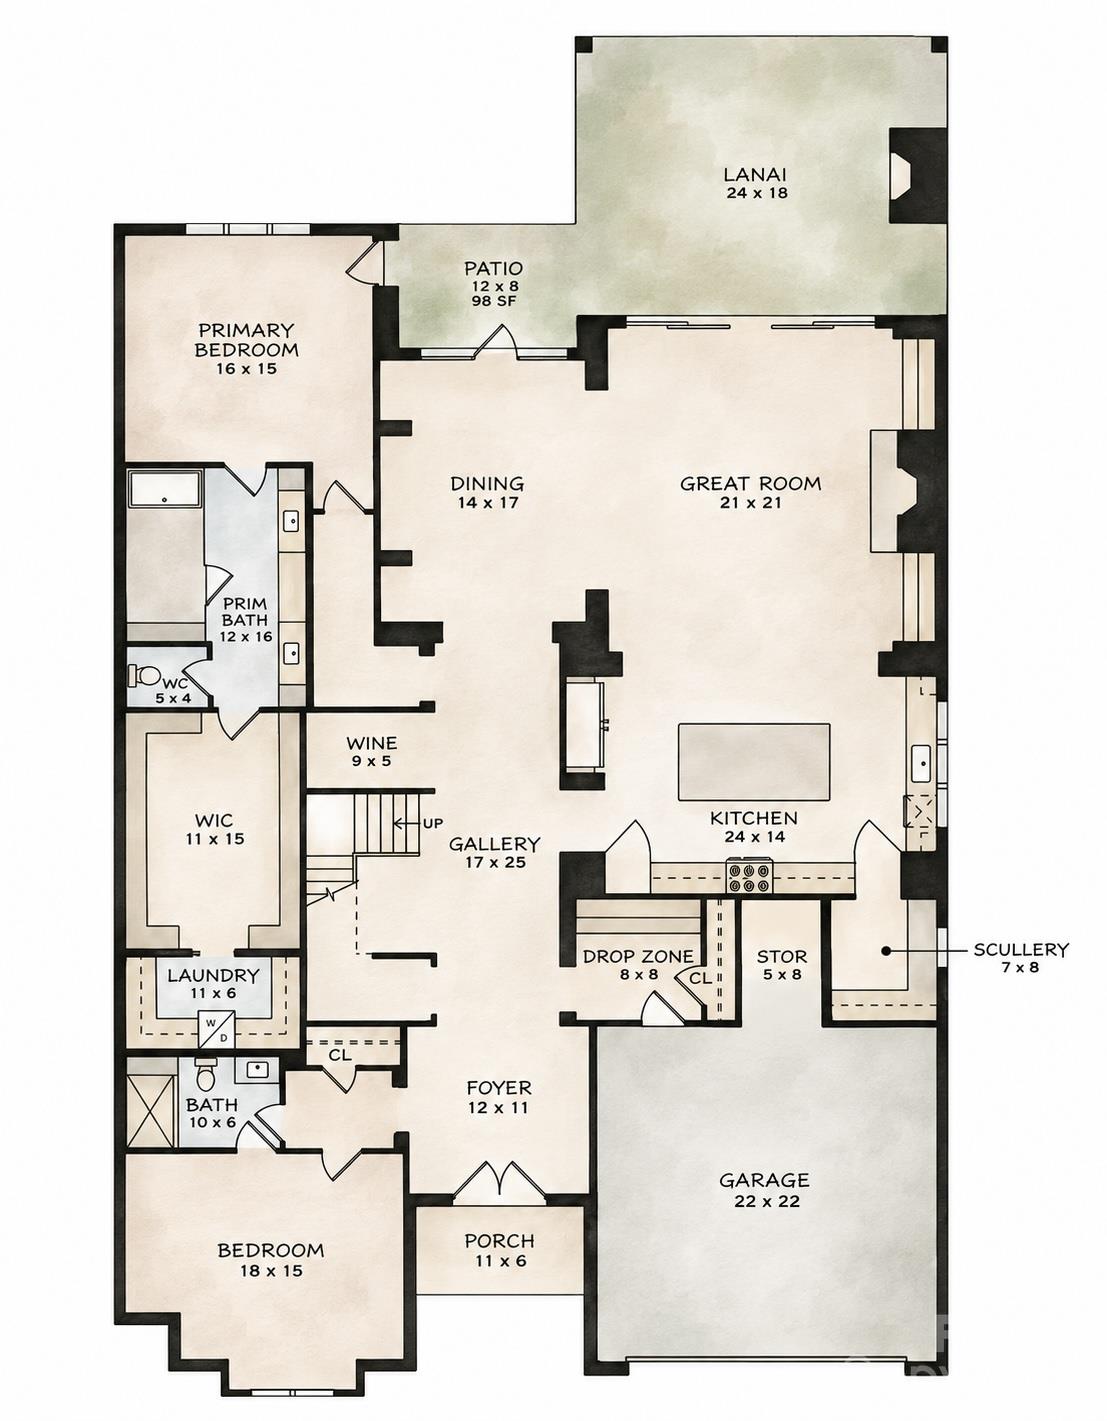
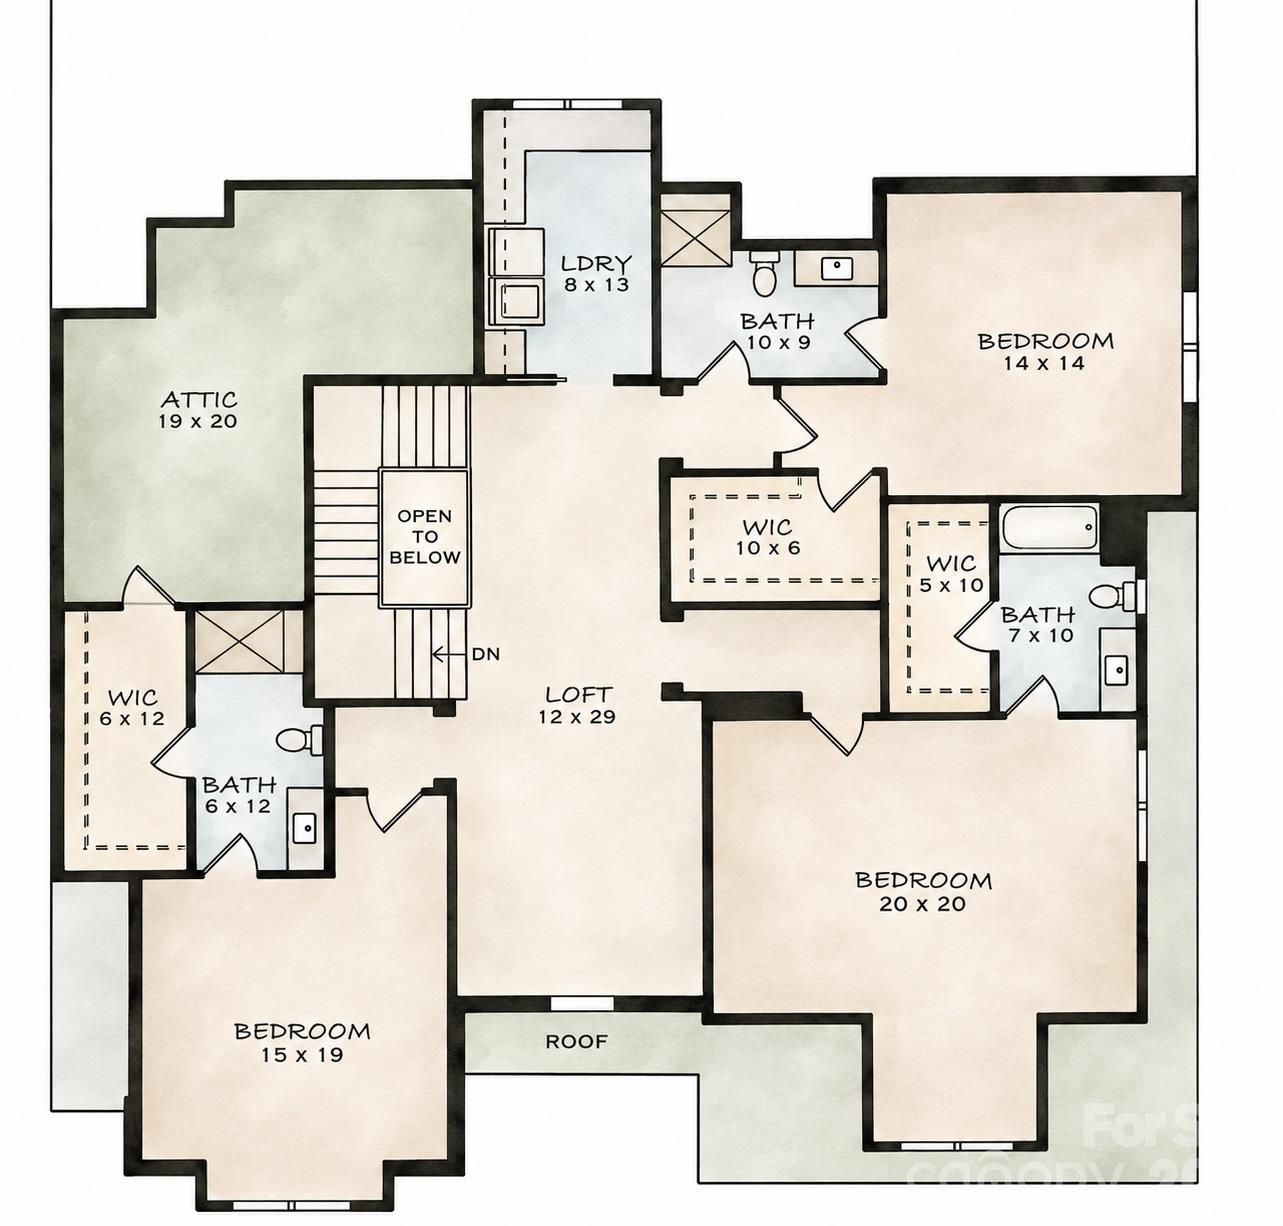
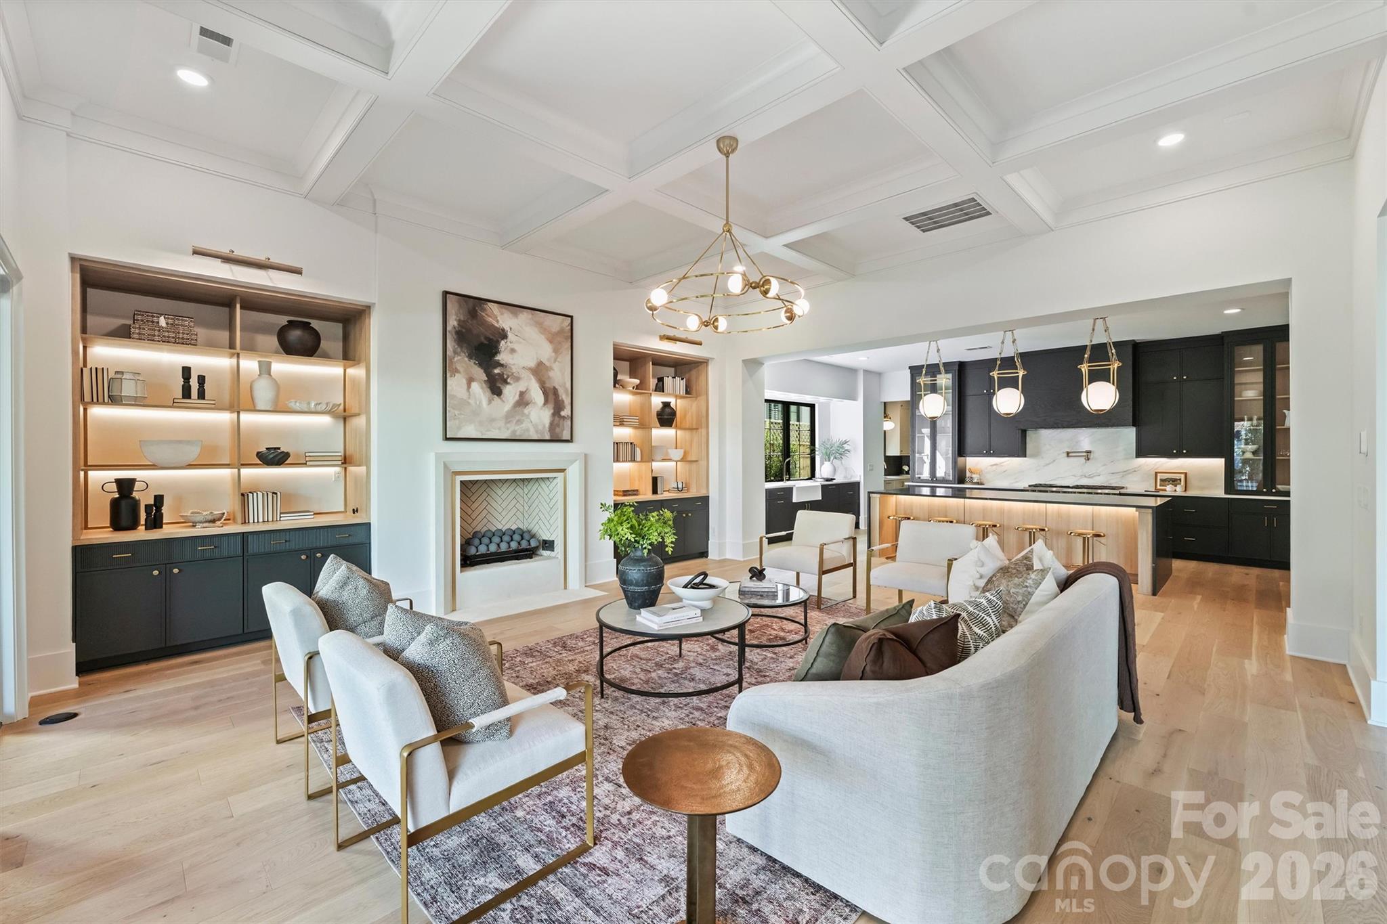
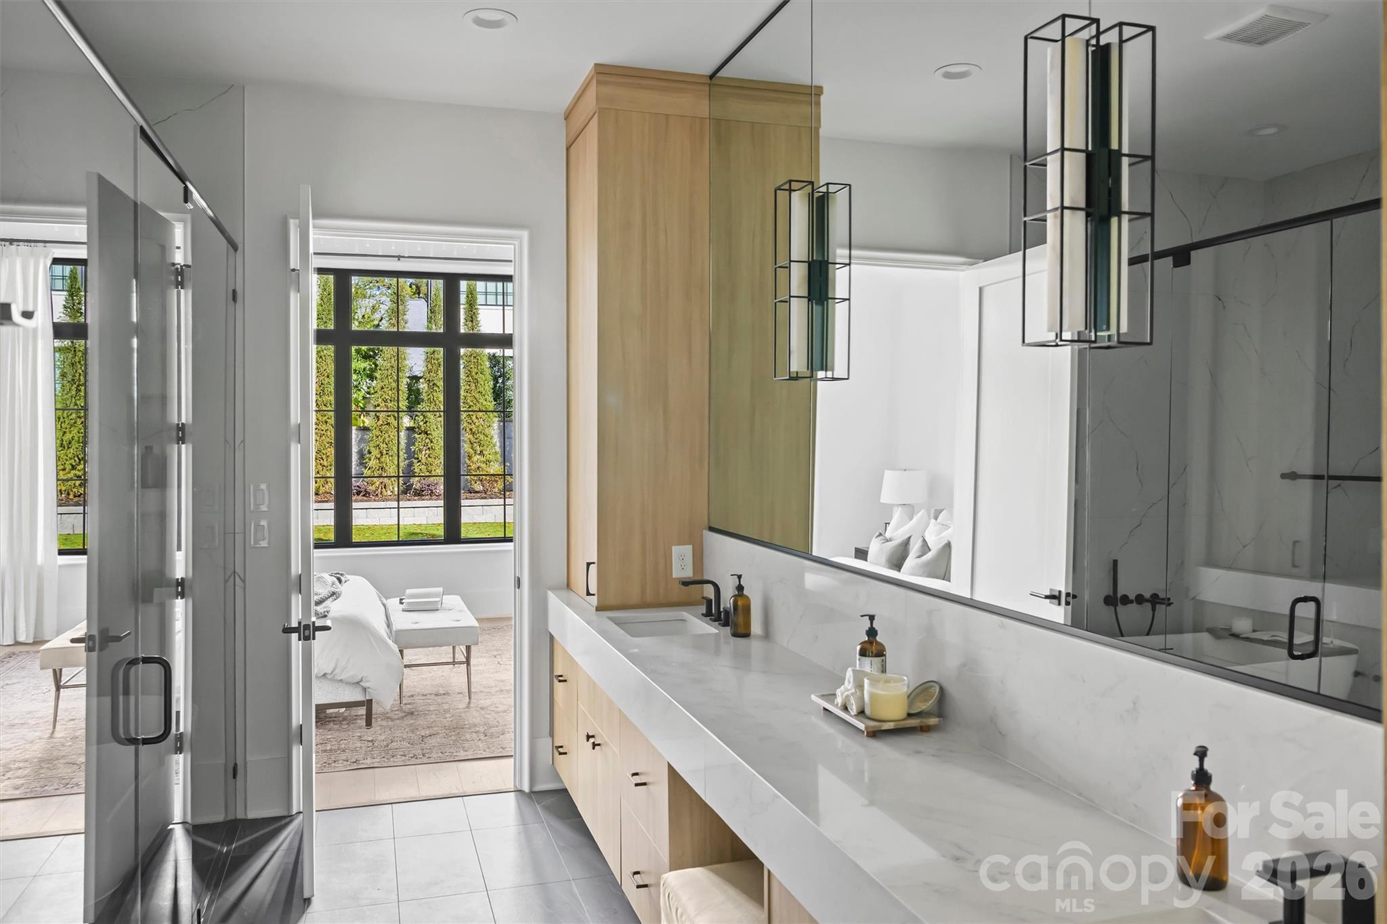
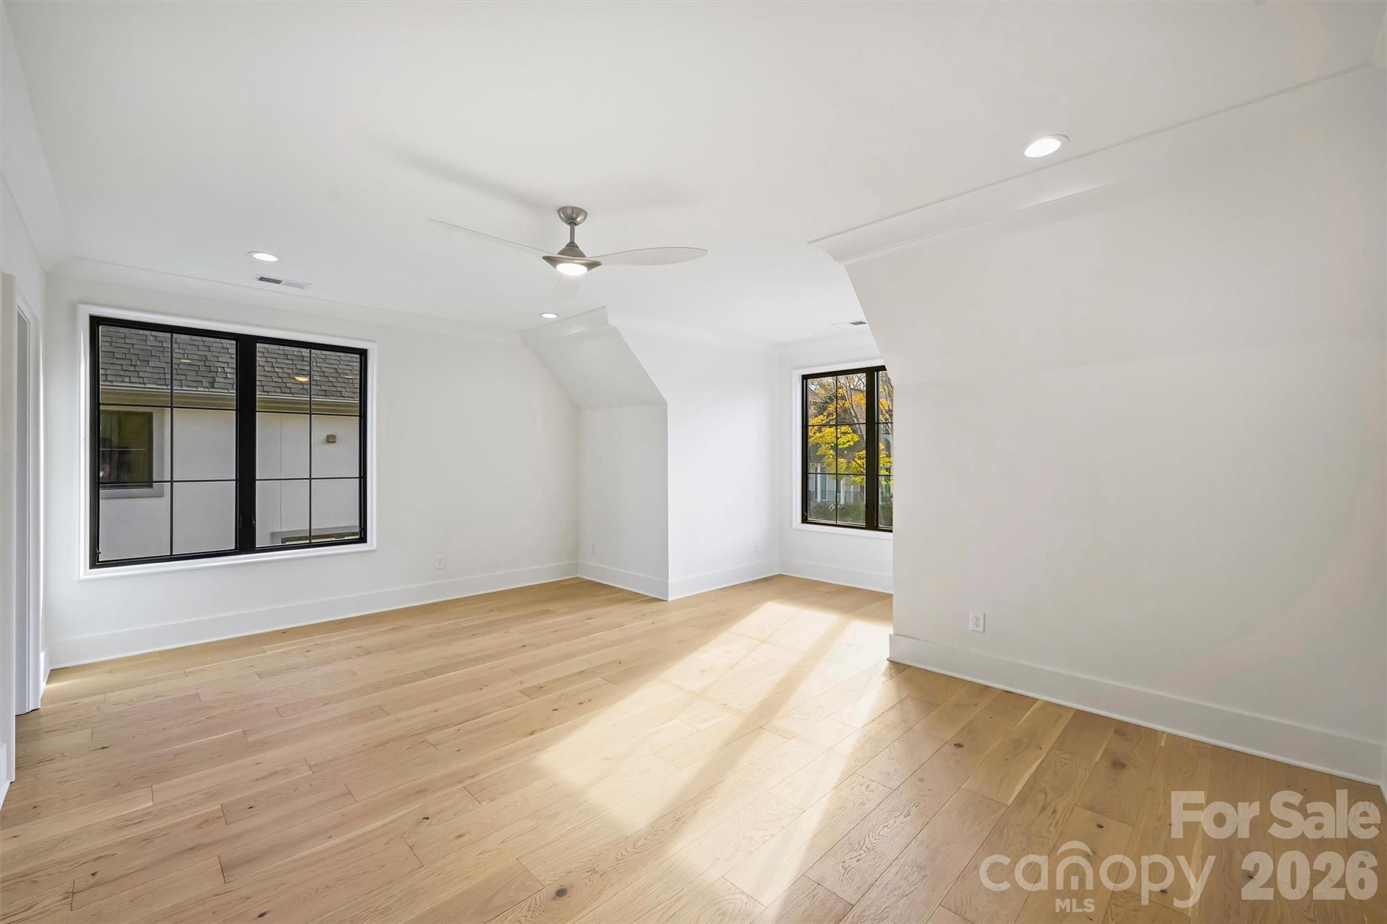
  • total bedrooms5
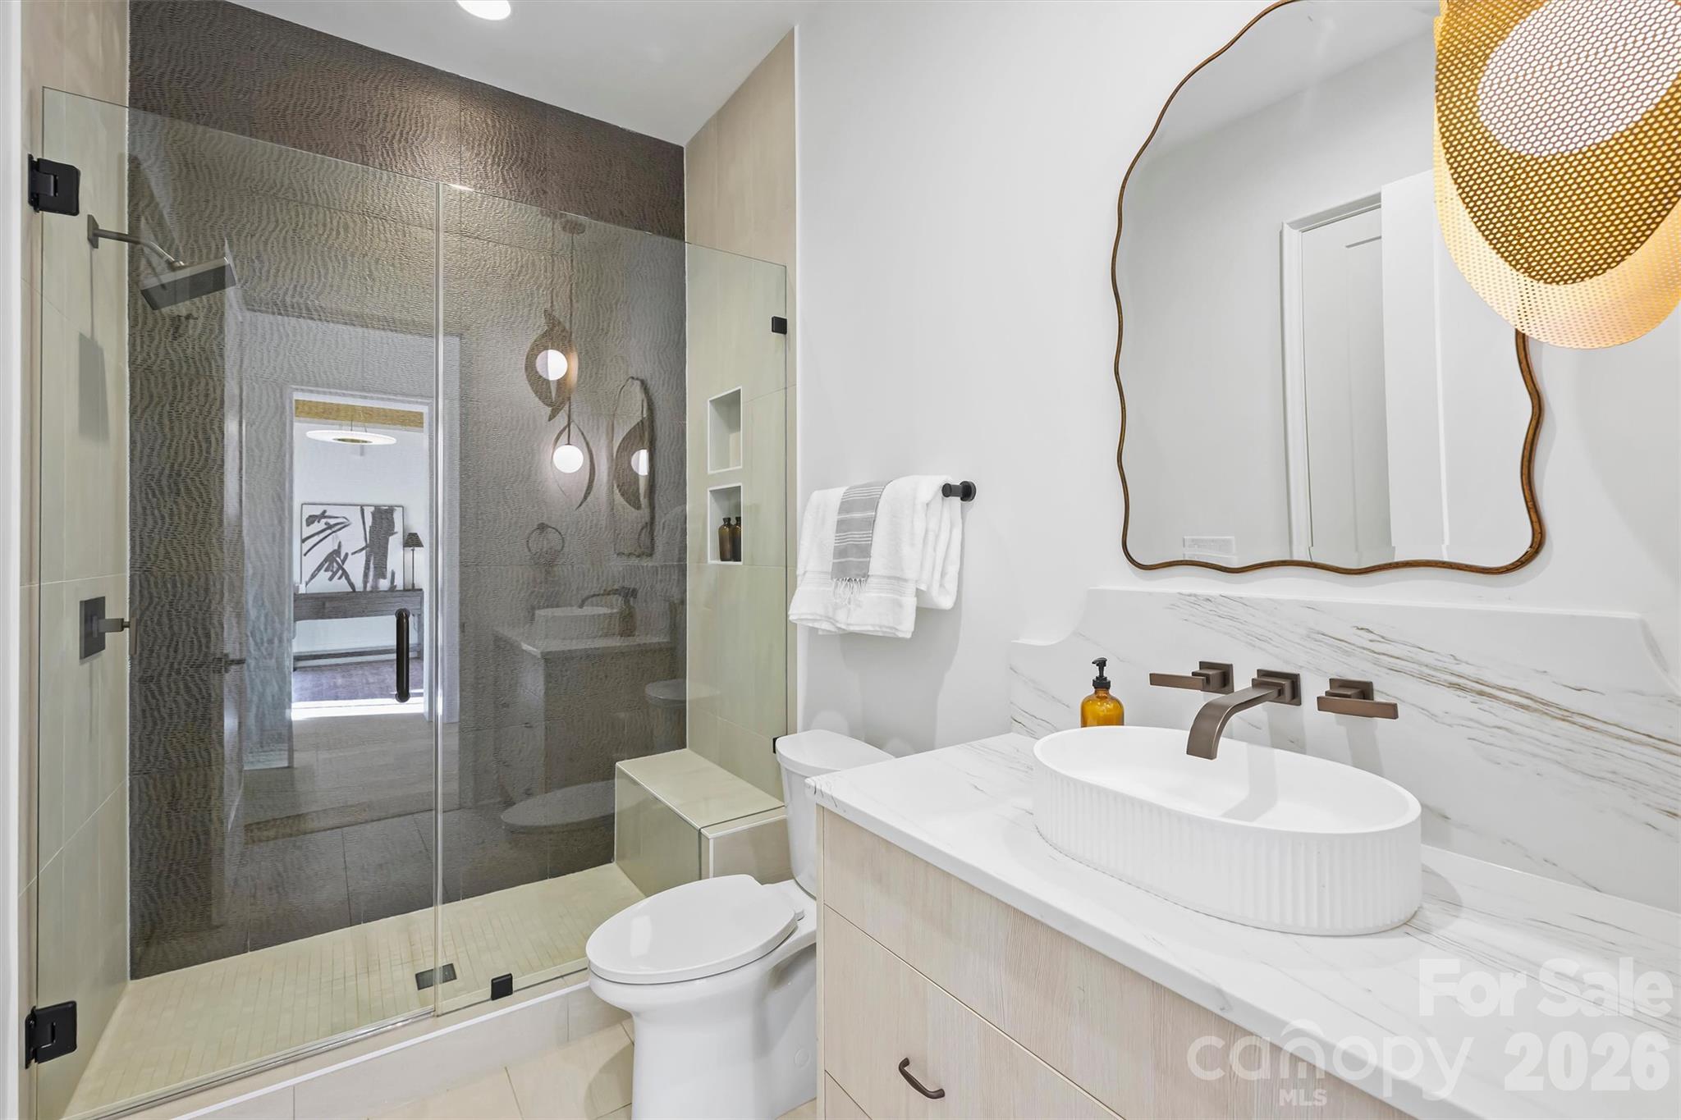
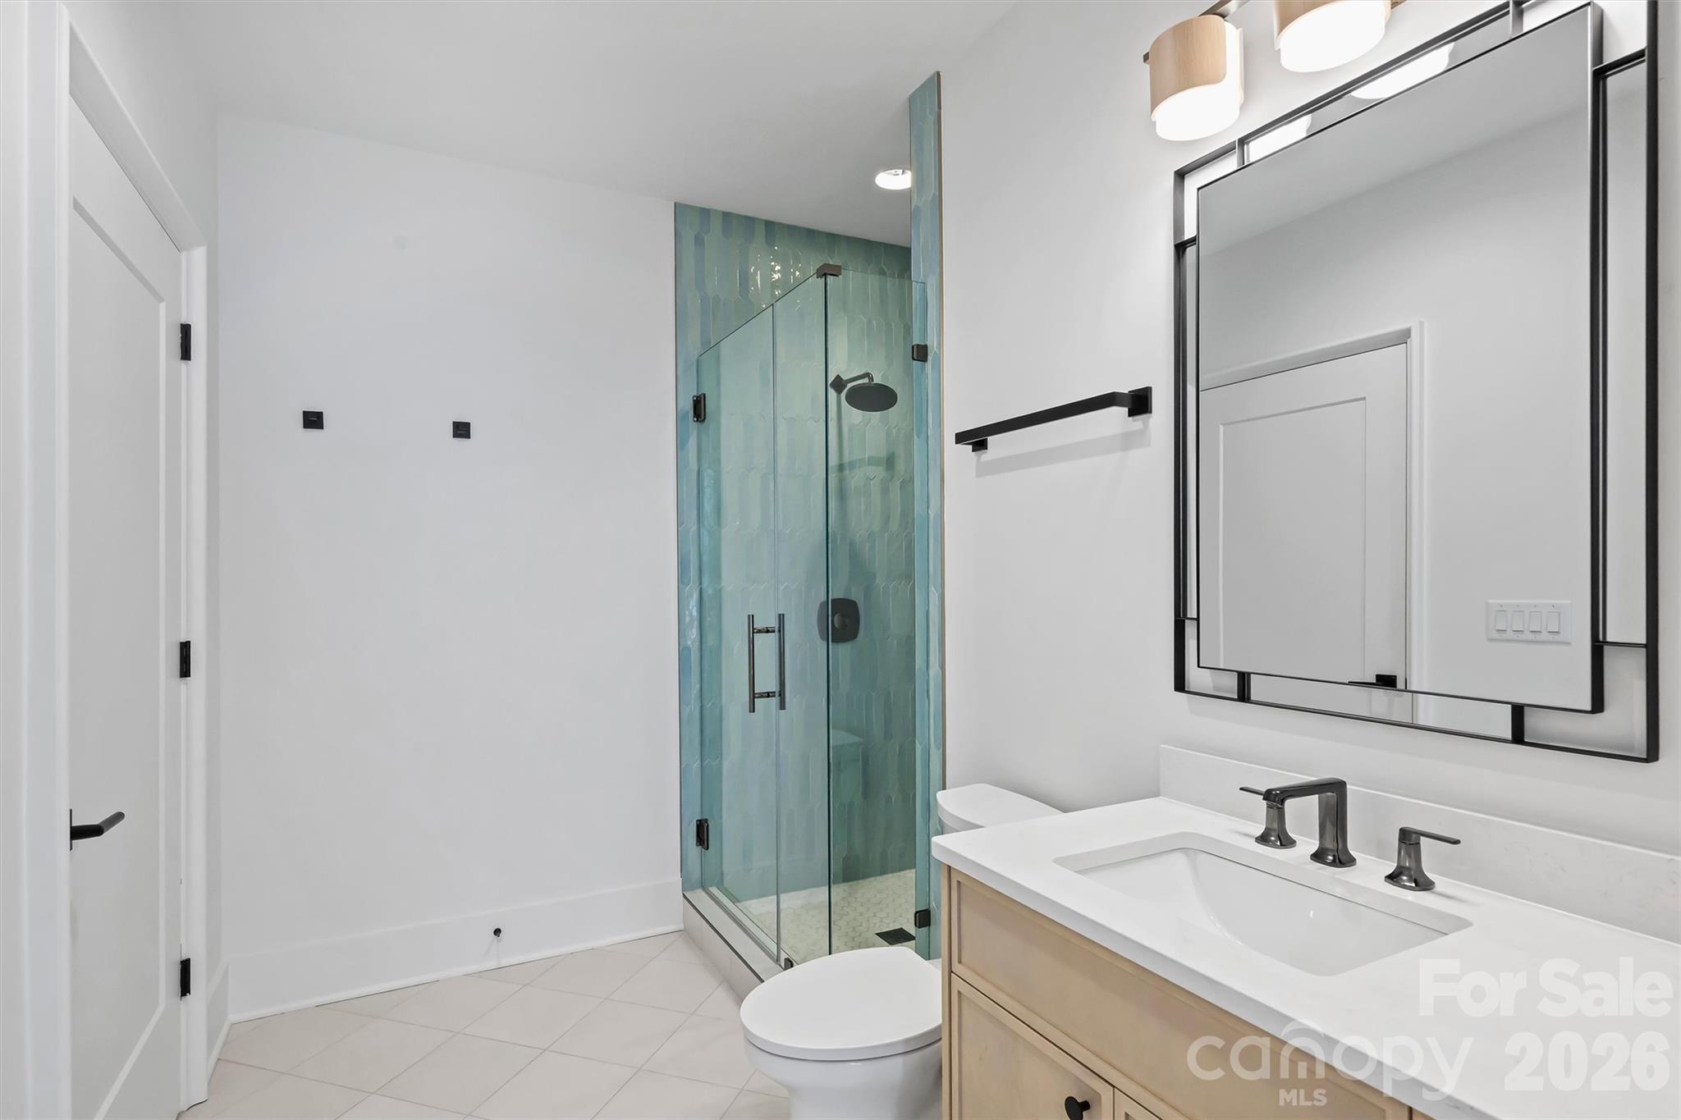
  • Total bathrooms5
  • full bathrooms5
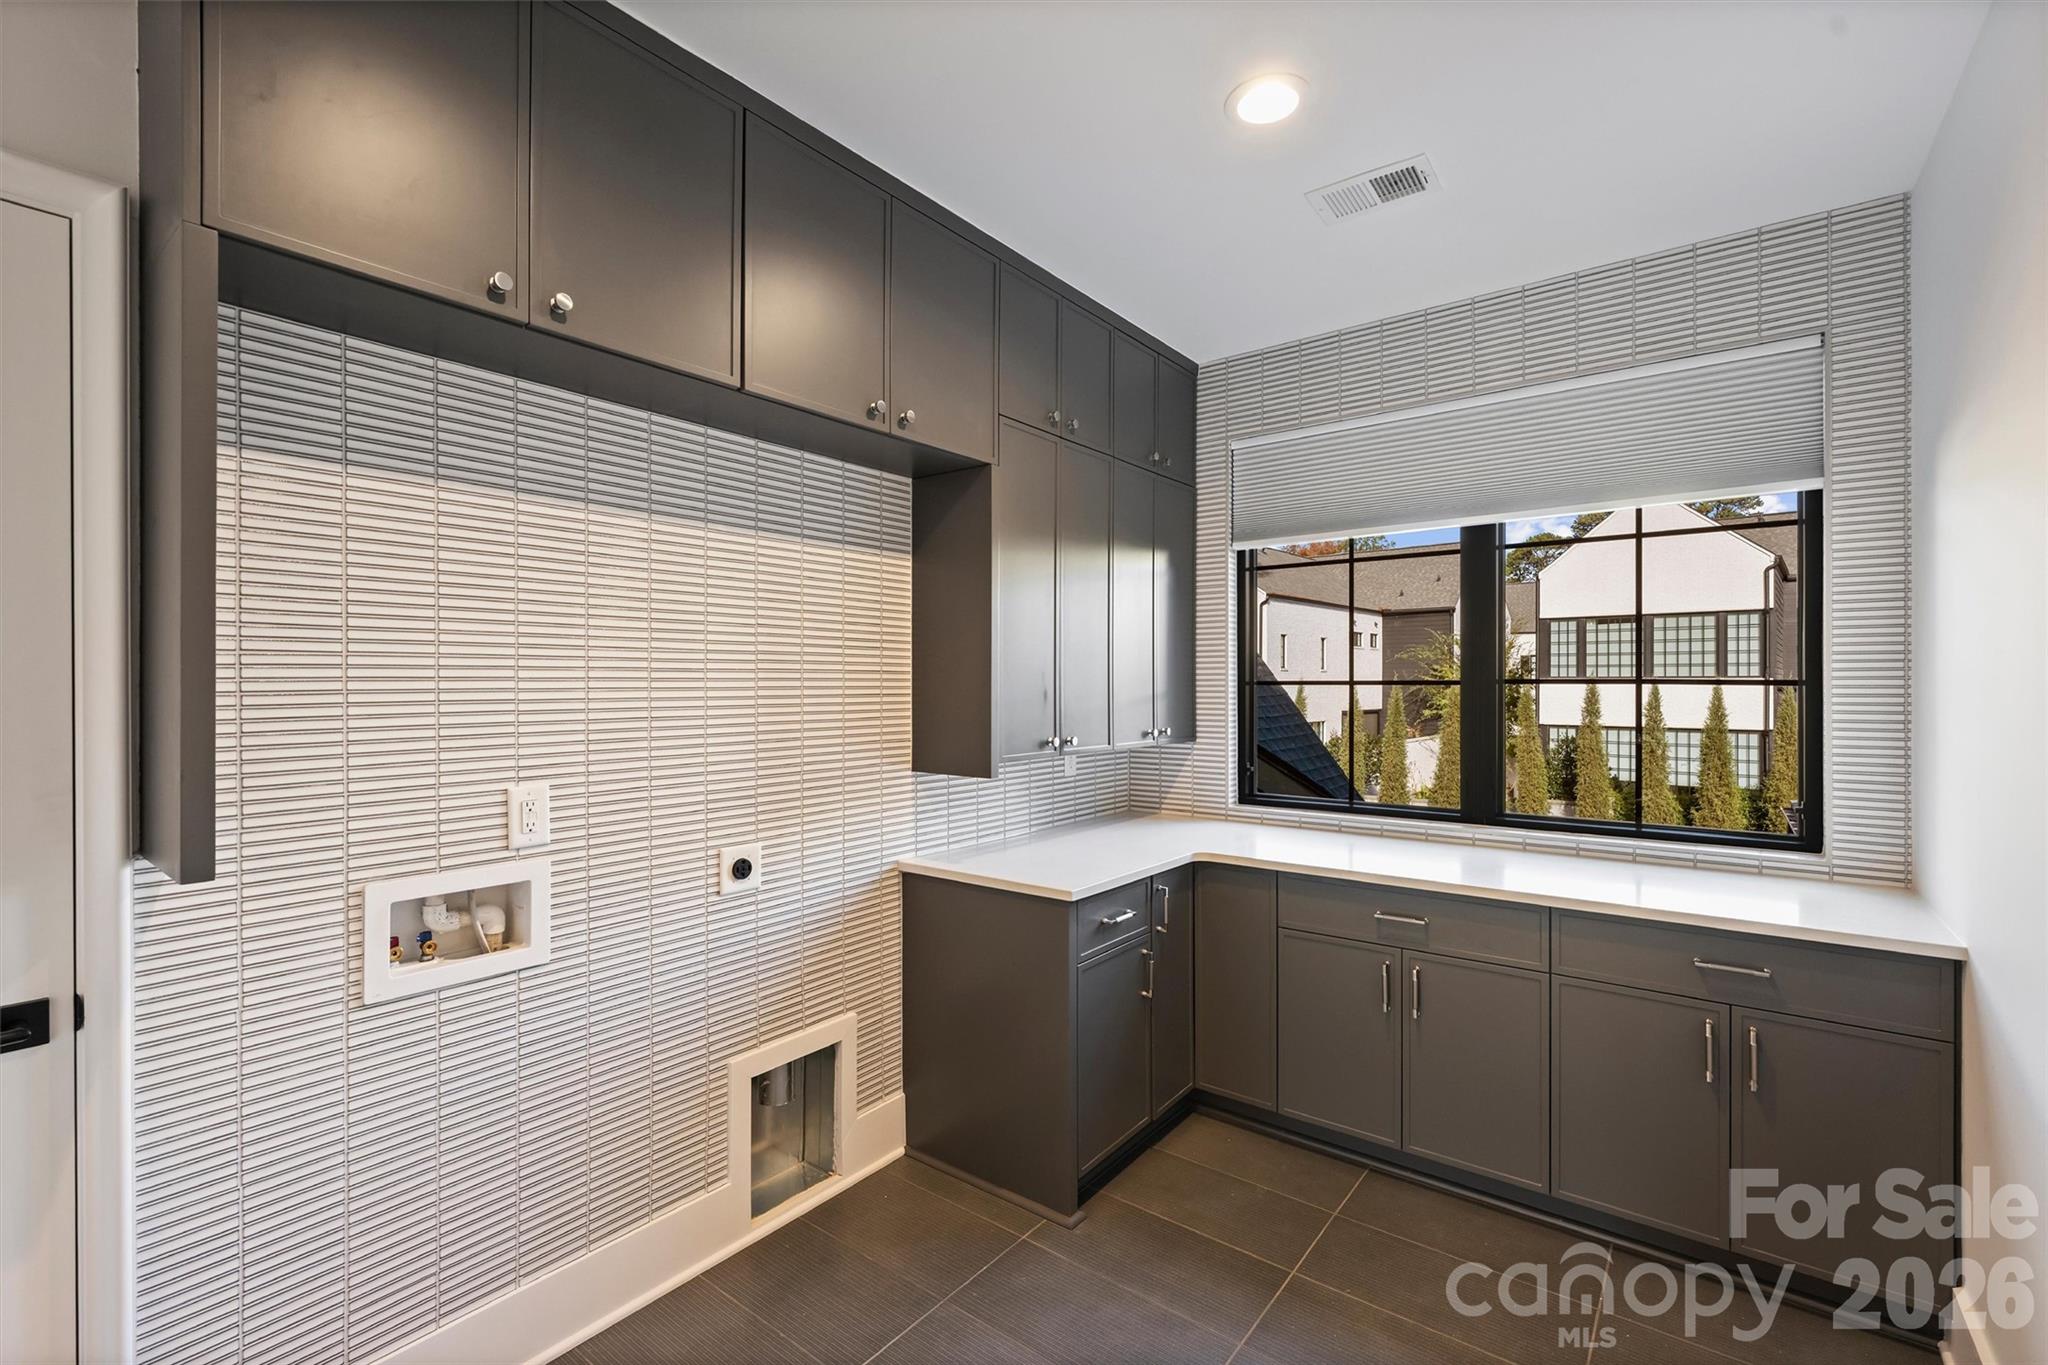
  • Laundry room Main Level, Upper Level
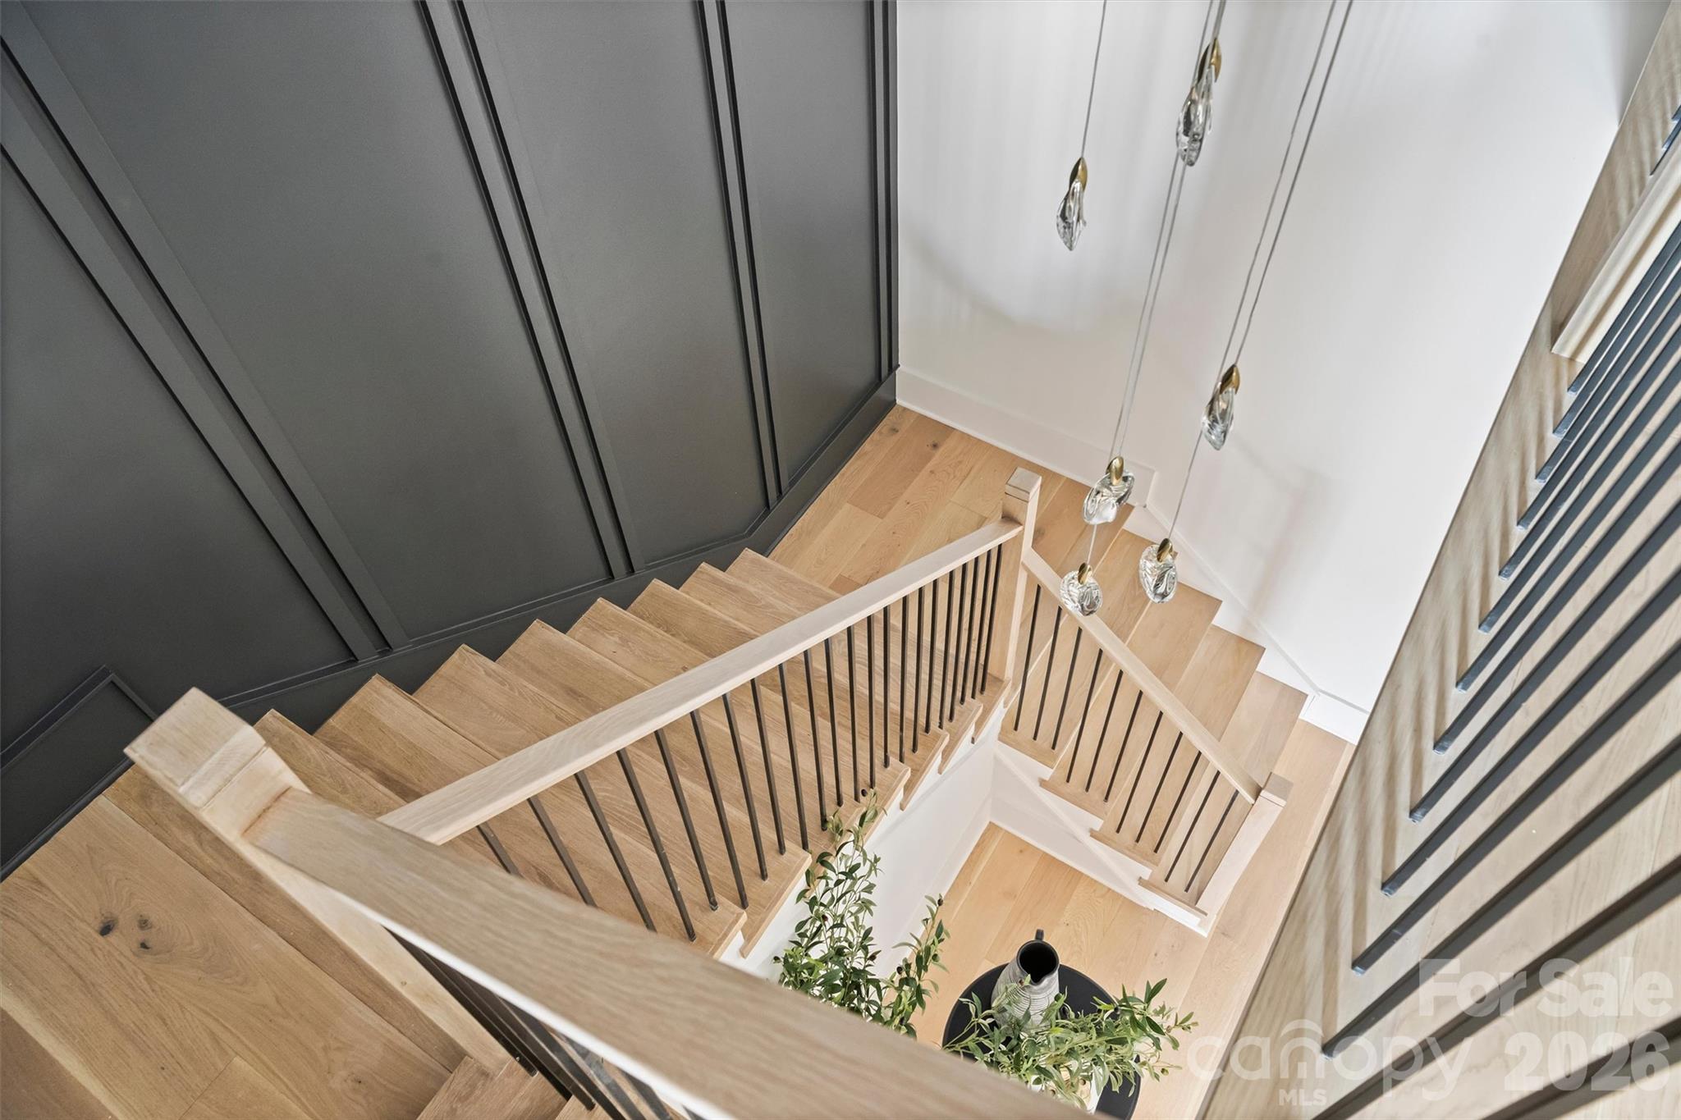
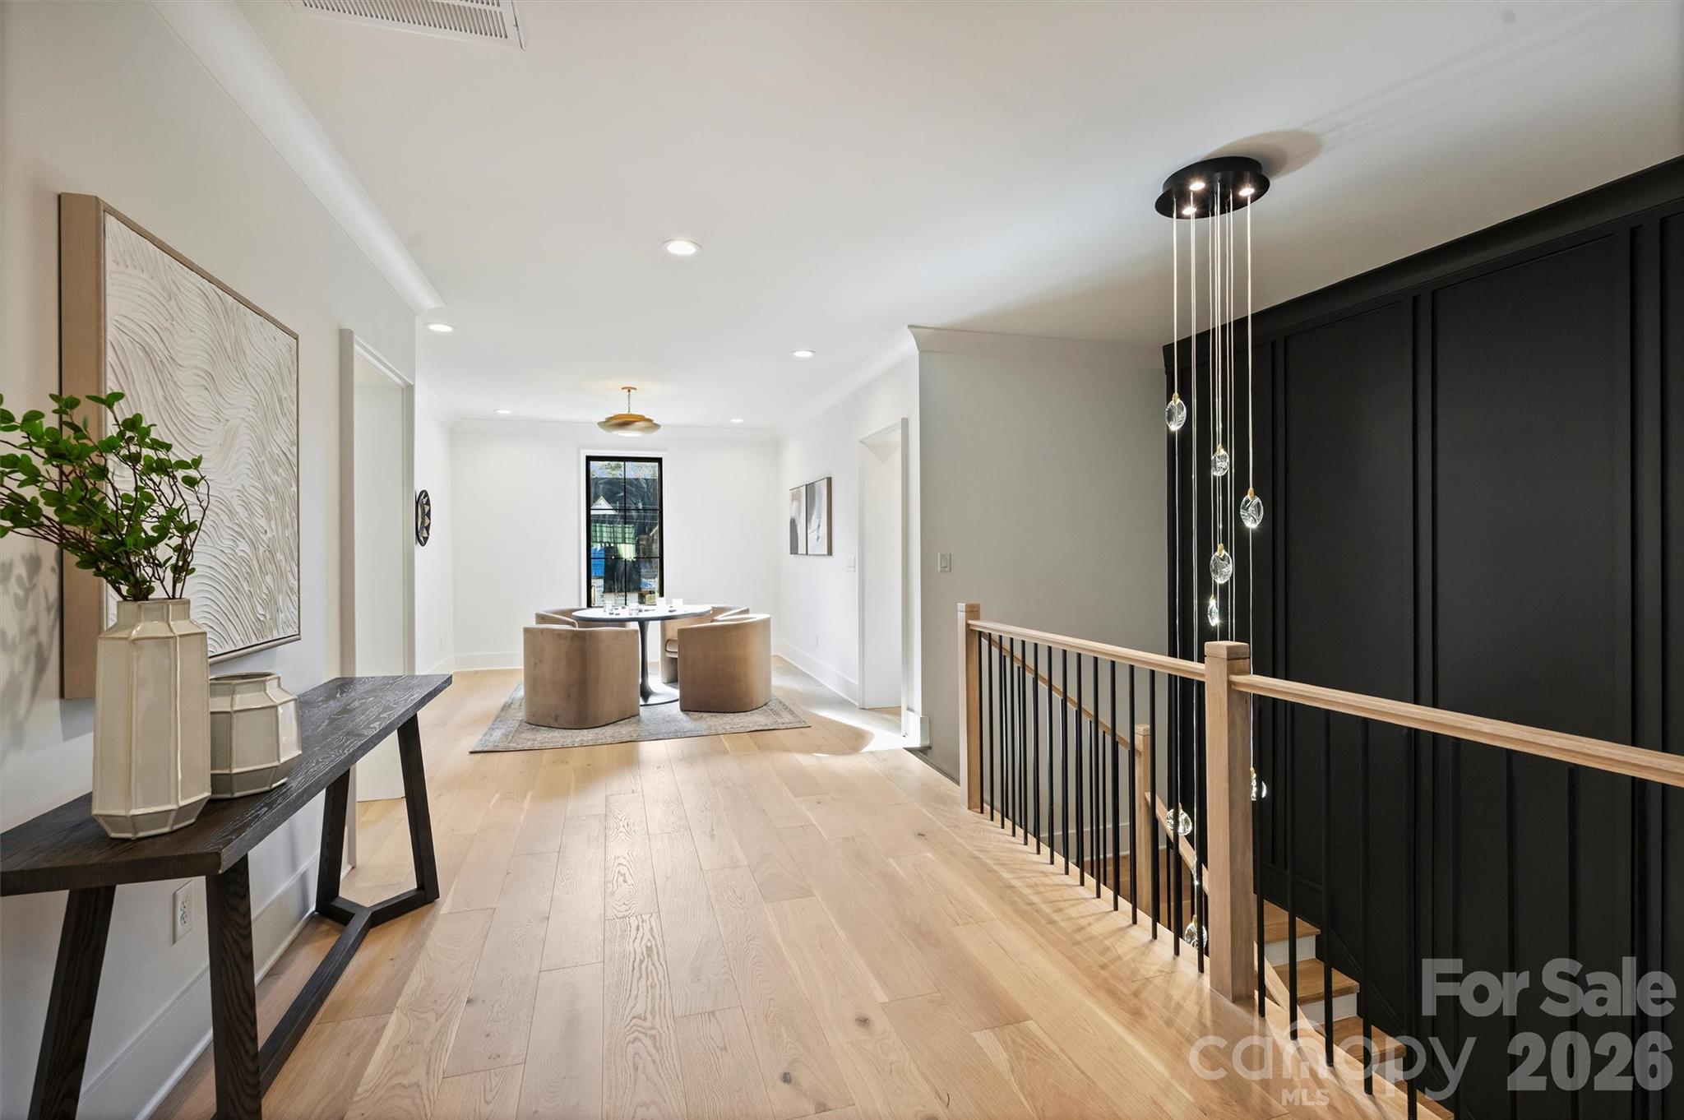
  • Flooring Tile, Wood
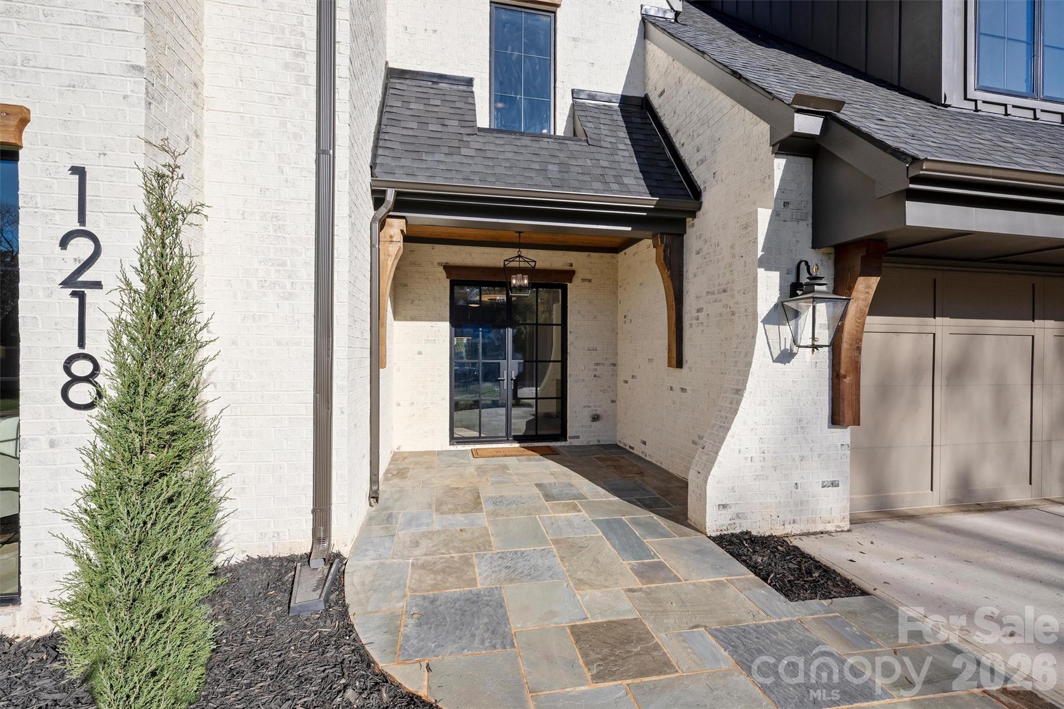
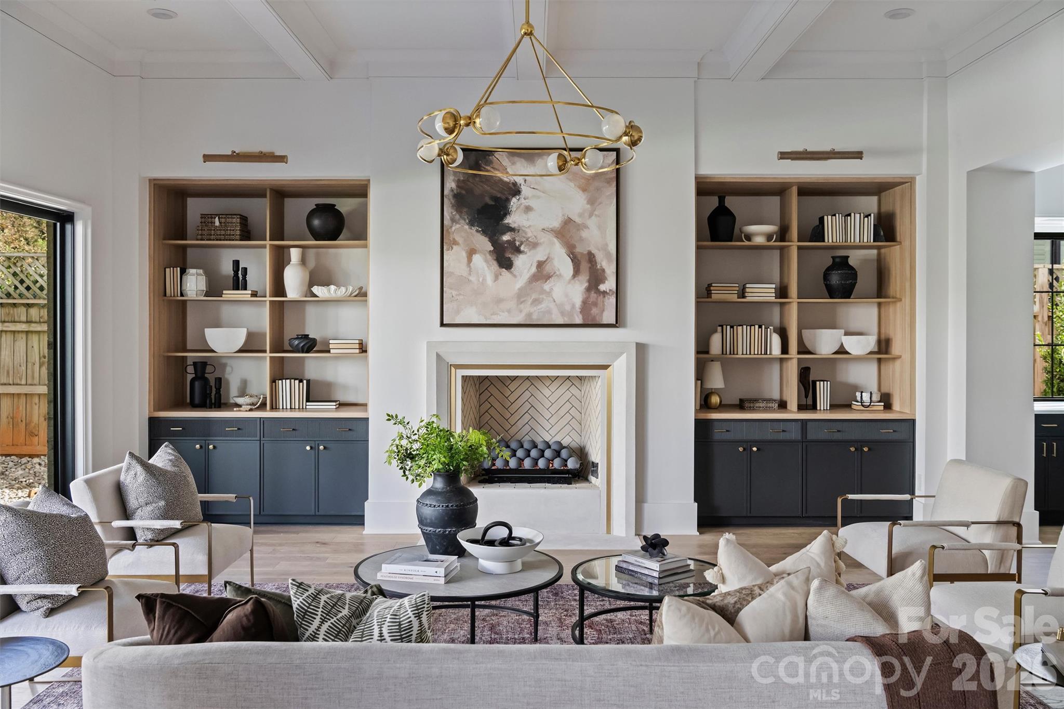
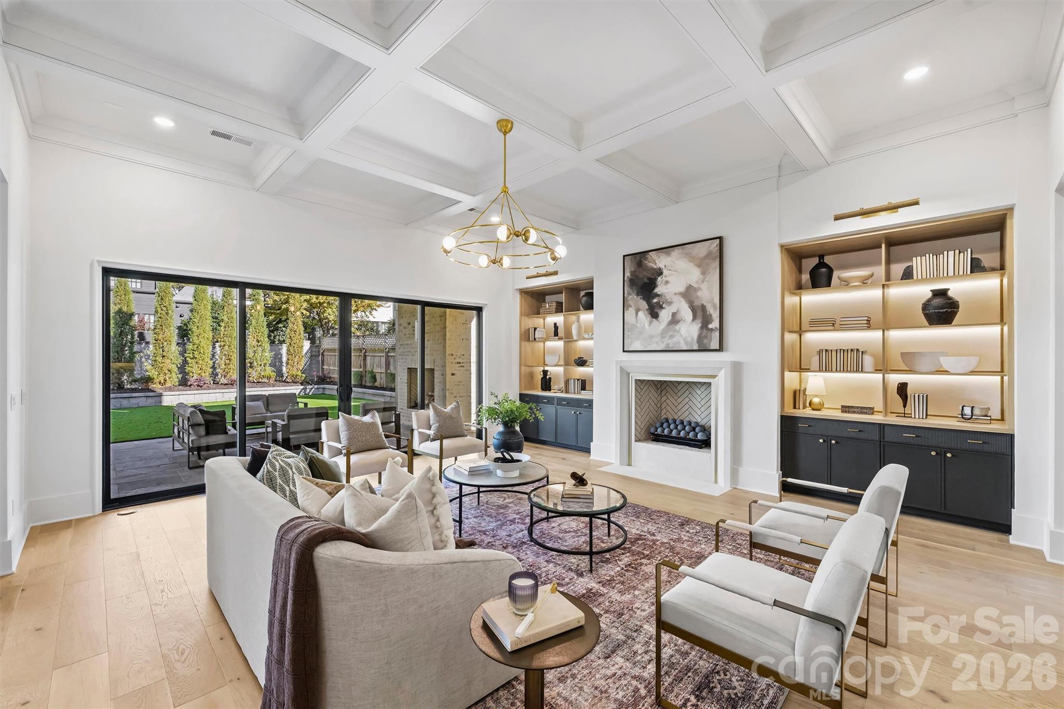
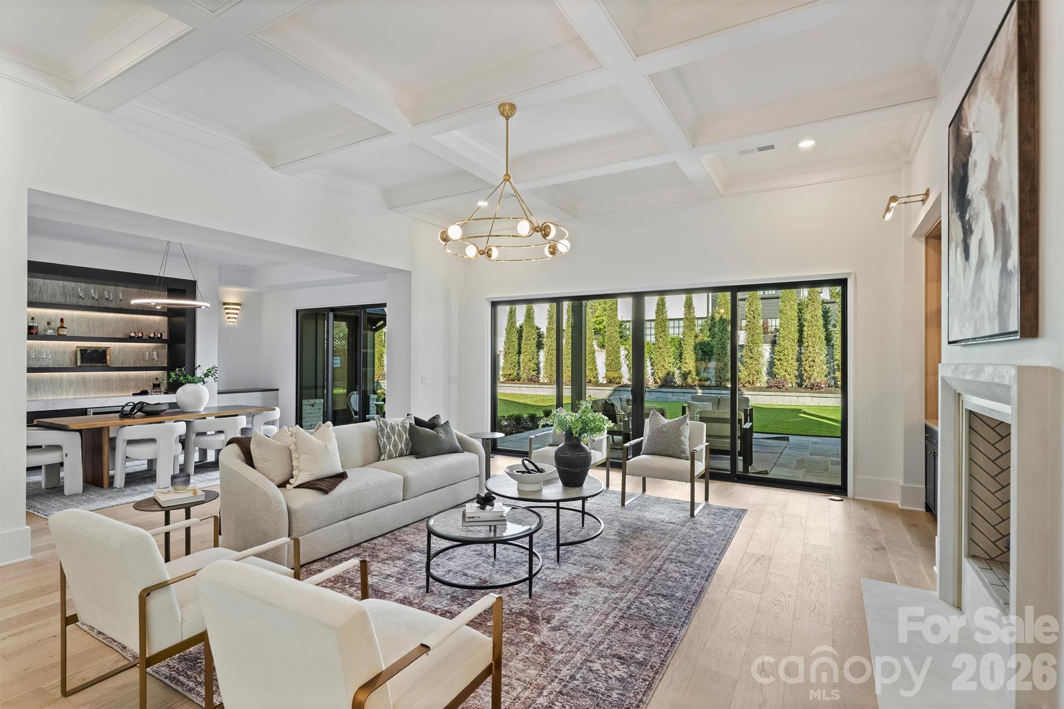
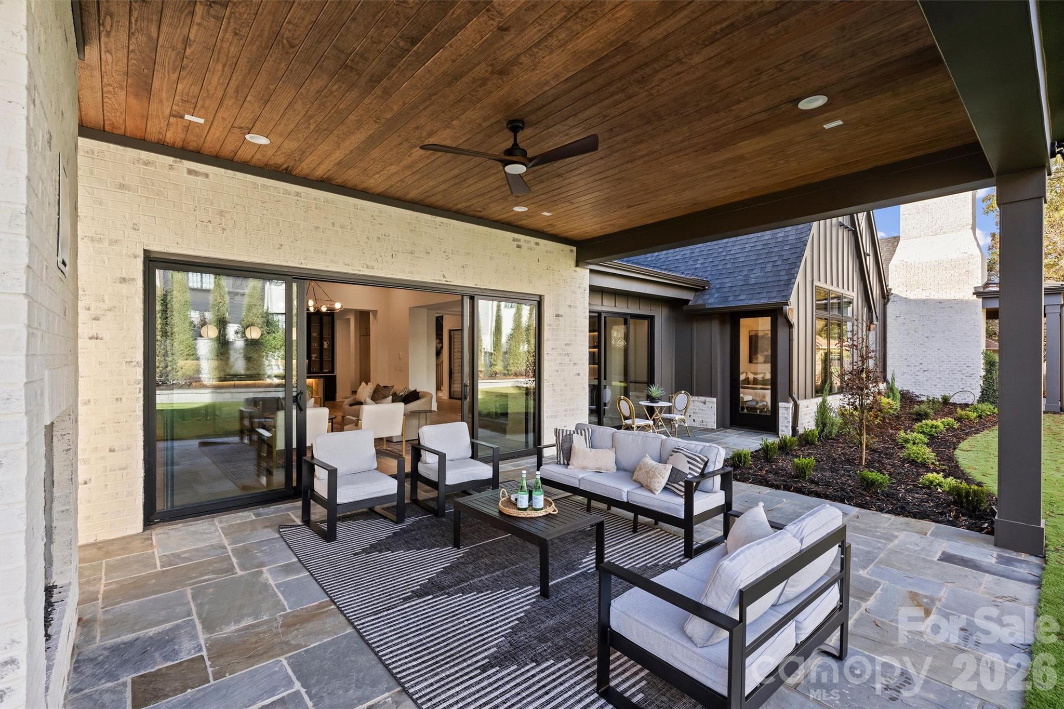
  • Fireplace Great Room, Outside, Porch
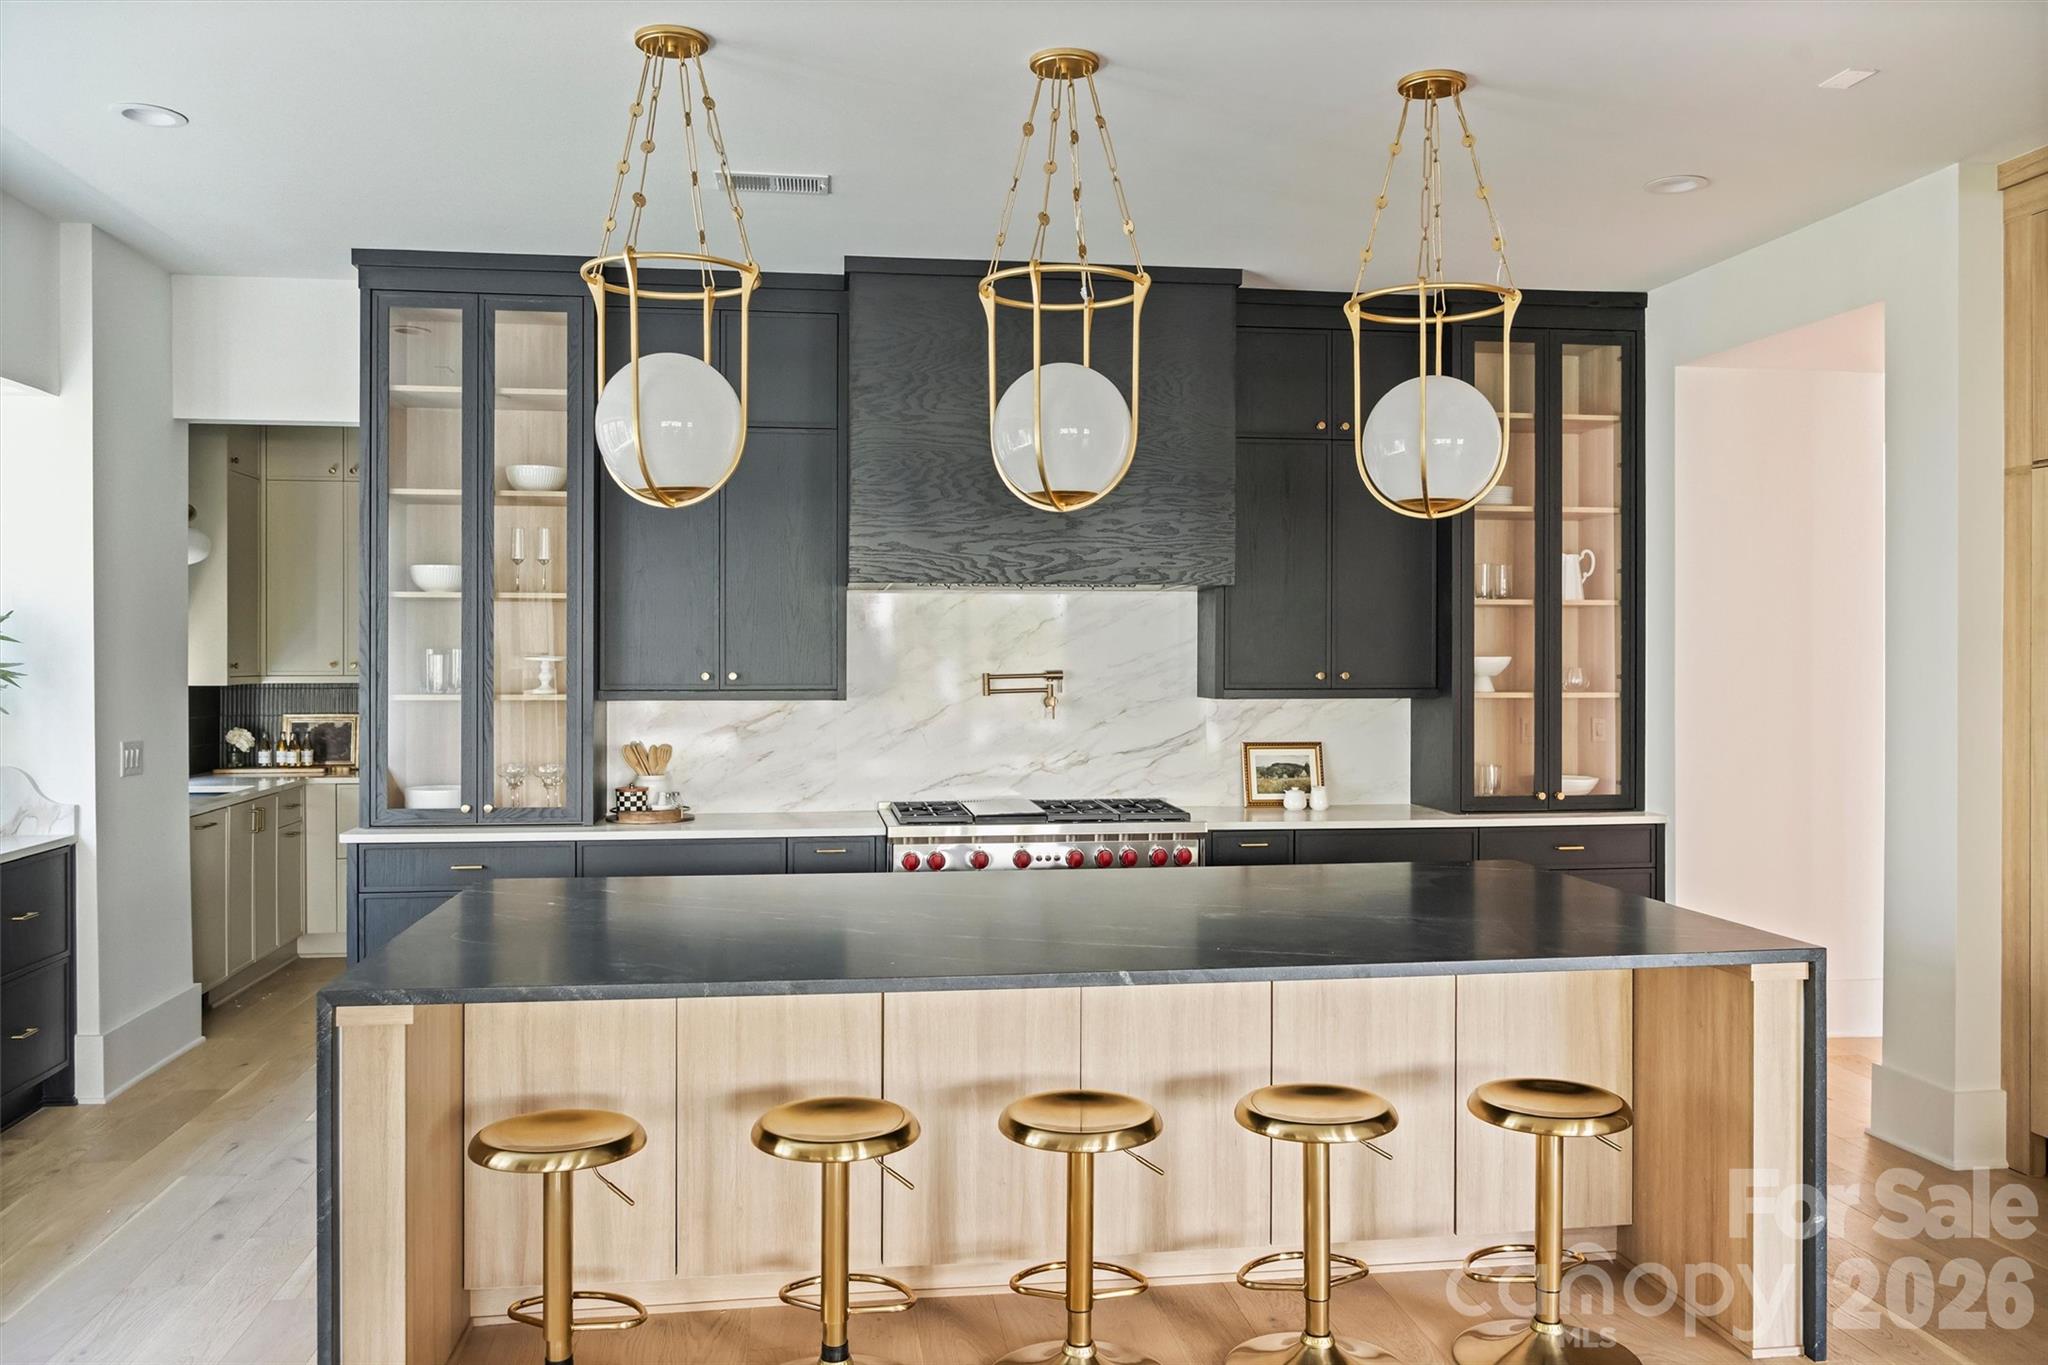
  • APPLIANCES Bar Fridge, Dishwasher, Disposal, Exhaust Hood, Gas Range, Microwave, Refrigerator, Tankless Water Heater, Warming Drawer
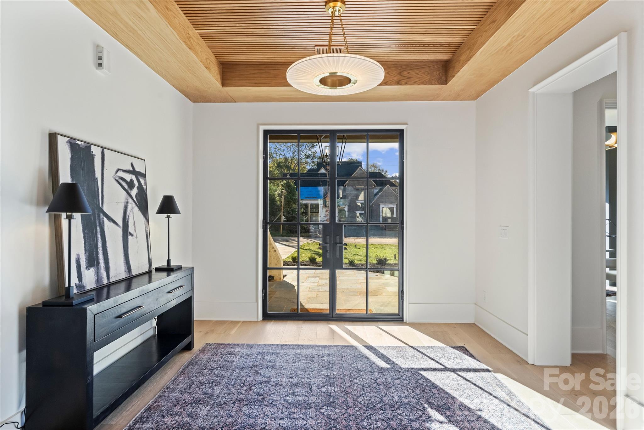
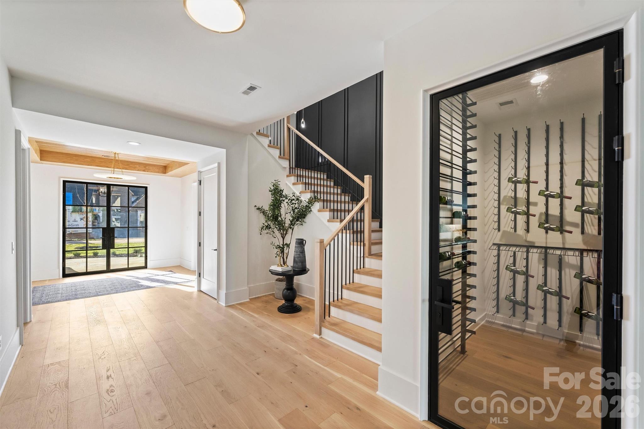
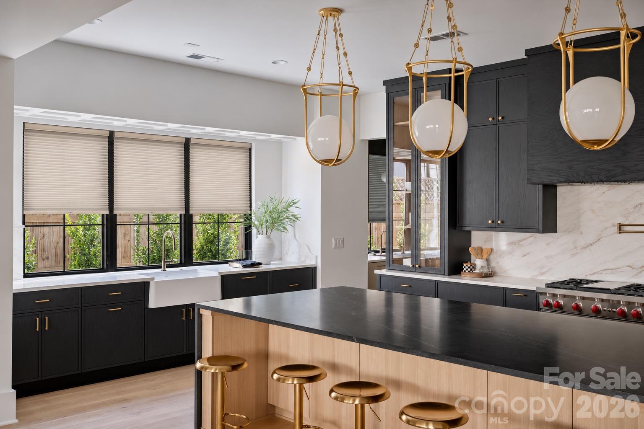
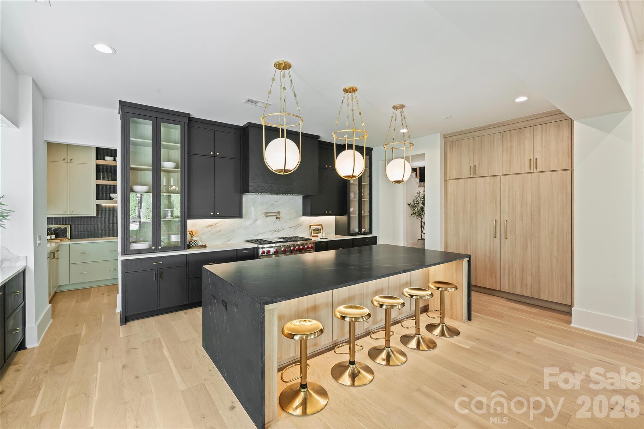
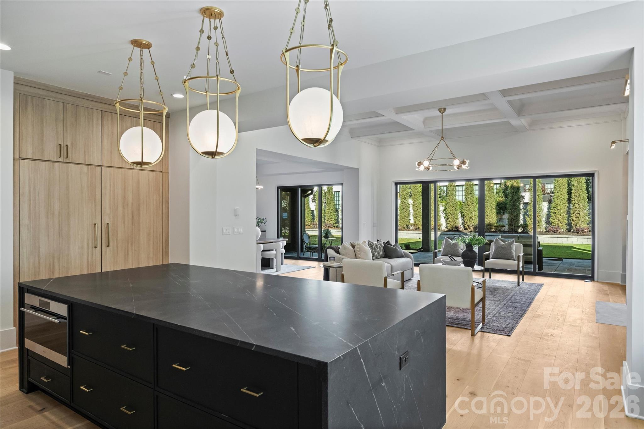
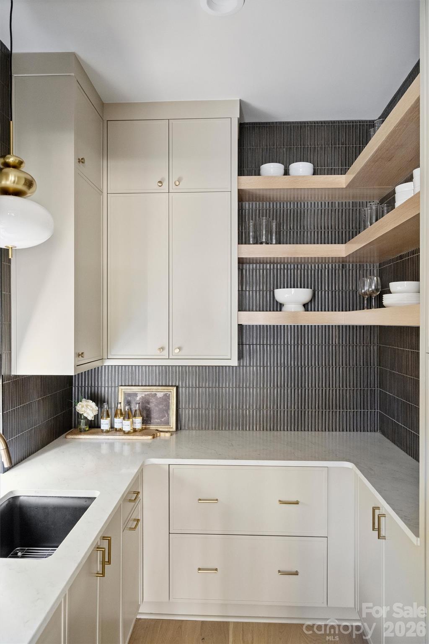
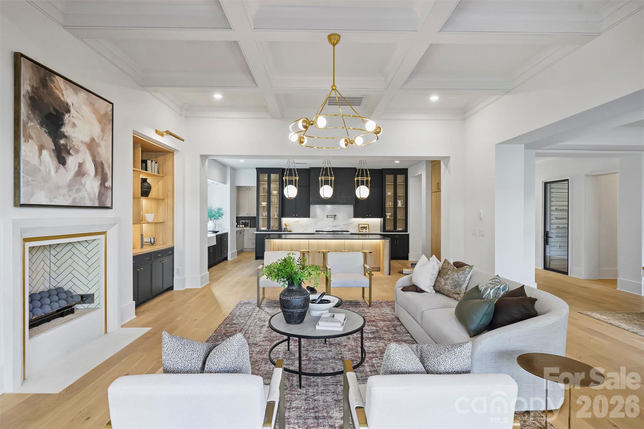
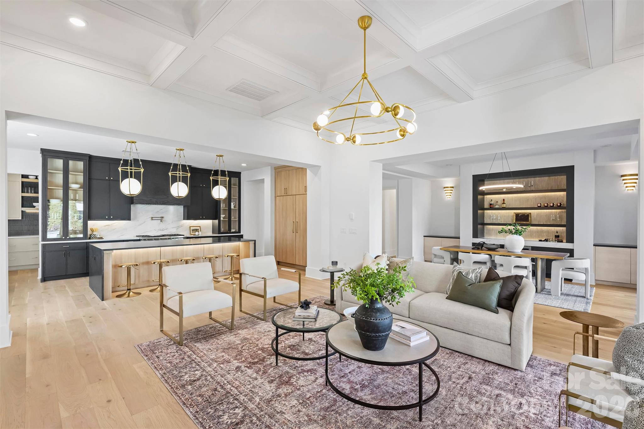
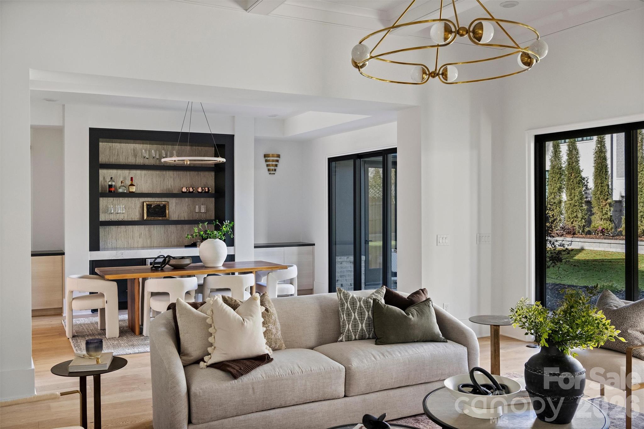
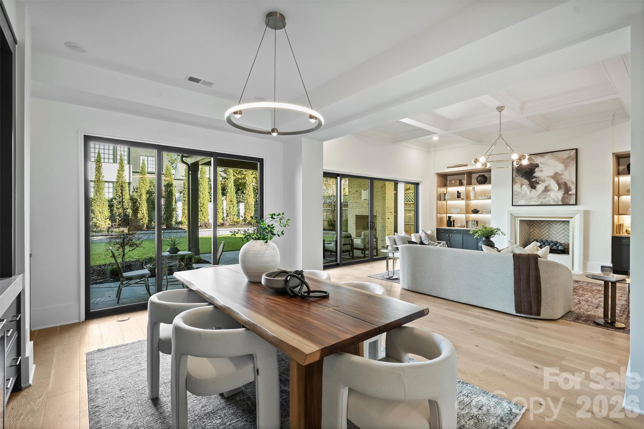
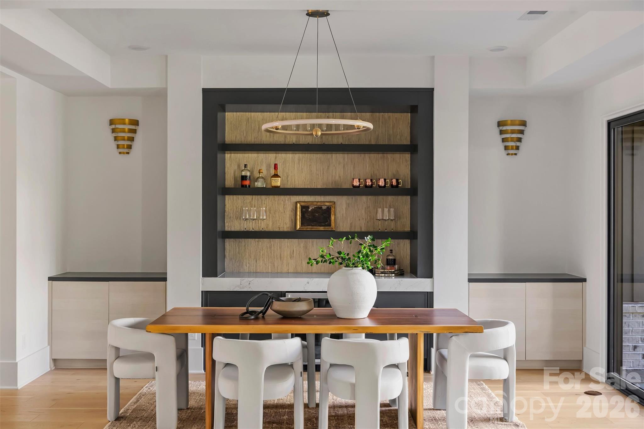
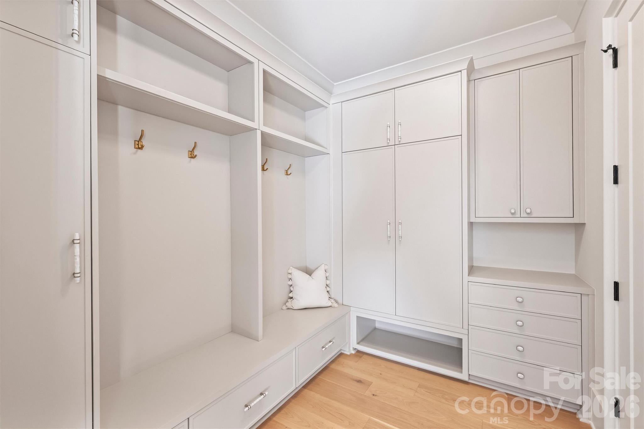
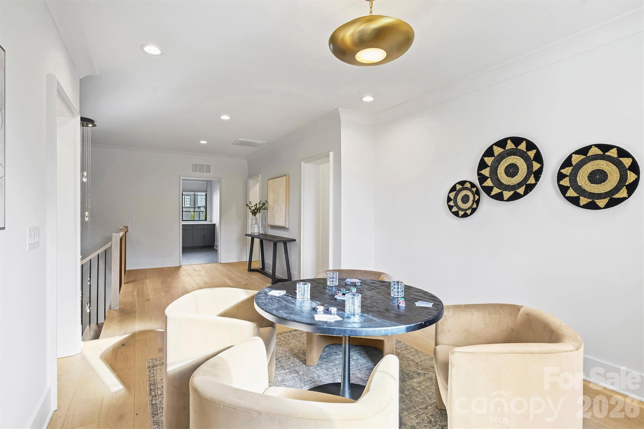
  • other interior Features Attic Stairs Pulldown, Attic Walk In, Built-in Features, Drop Zone, Entrance Foyer, Garden Tub, Kitchen Island, Open Floorplan, Pantry, Split Bedroom, Storage, Walk-In Closet(s)

Area & Lot

  • Status Coming Soon
  • OPEN HOUSE

    11/21/2026 12:00PM - 2:00PM EST

  • Living Area5,063 Sq.Ft.
  • Lot Area9,365.4 Sq.Ft.
  • MLS® ID4443494
  • TypeTownhouse
  • YEAR BUILT2026
  • NeighborhoodSouthPark
  • Architecture StylesTransitional
  • Elementary SchoolSharon
  • Middle SchoolCarmel
  • High SchoolSouth Mecklenburg

Exterior

  • STORIES2
  • Garage Space2.0
  • water SourceCity
  • roofArchitectural Shingle
  • lot featuresInfill Lot
  • parkingDriveway, Attached Garage, Garage Door Opener
  • HEAT TYPECentral
  • AIR CONDITIONINGCentral Air
  • sewerPublic Sewer
  • SubstructureSlab

Financial

  • Sales Price$2,625,000

SouthPark

SouthPark delivers a polished mix of residential convenience, top-tier shopping and dining, and easy access across south Charlotte.

Explore Area

Inquire Now

We bring deep market expertise to every side of the deal- from brokering strategic acquisitions, building custom homes, and developing both single- and multi-family communities across the greater Charlotte area. We don't just represent opportunity, we invest in it.