The Hamorton


Welcome to The Hamorton

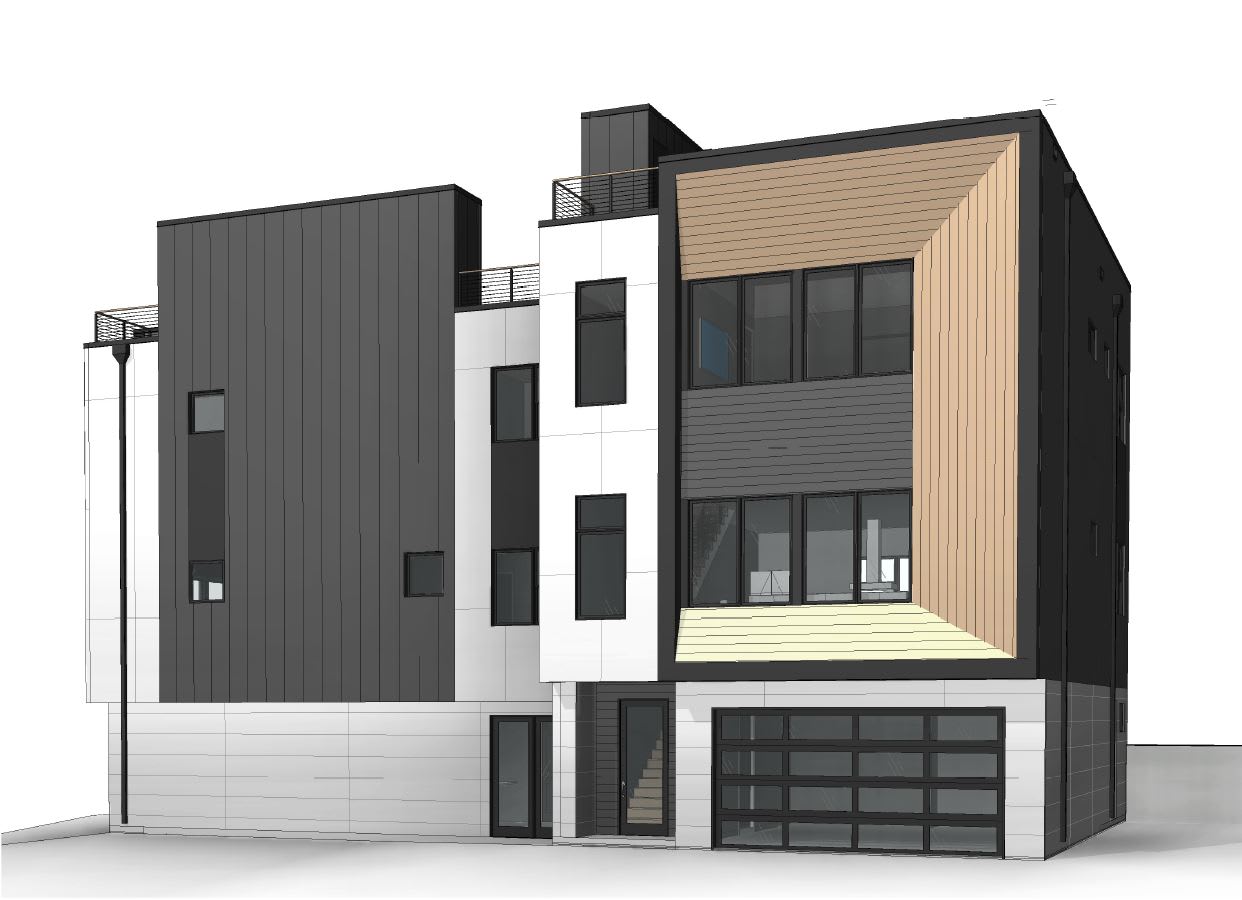
Modern multi-story home with a wood-lined upper facade recess and wide garage door.

The Hamorton development map and specifications: four beds, 3.5 baths, and a two-car garage.

Floor Plan

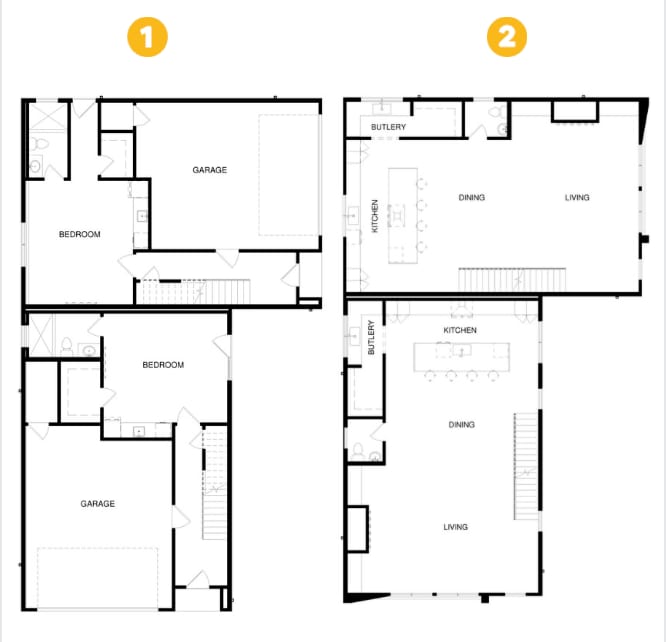
Two numbered floor plans showing bedrooms, garages, kitchens, dining areas, and living rooms.


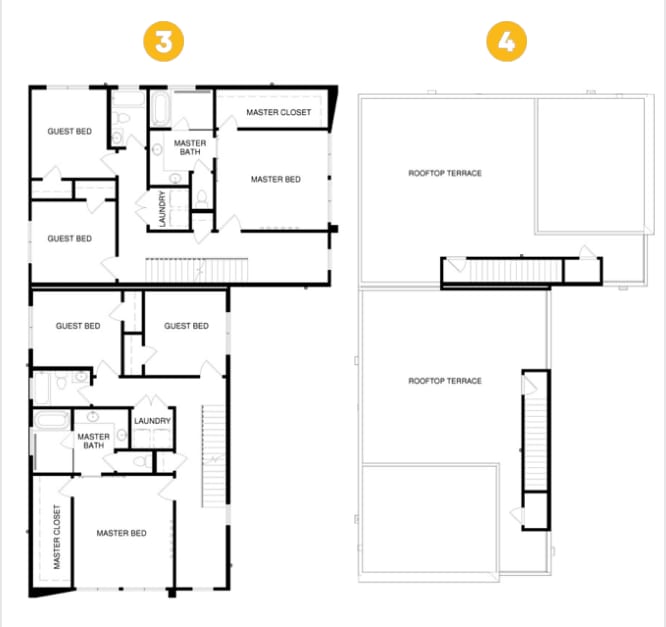
Floor plans for levels 3 and 4, including bedrooms, laundry, and rooftop terraces.


Inquire Now

We bring deep market expertise to every side of the deal- from brokering strategic acquisitions, building custom homes, and developing both single- and multi-family communities across the greater Charlotte area. We don't just represent opportunity, we invest in it.